

Room Additions
Create space for a bedroom, office, family room or guest suite.
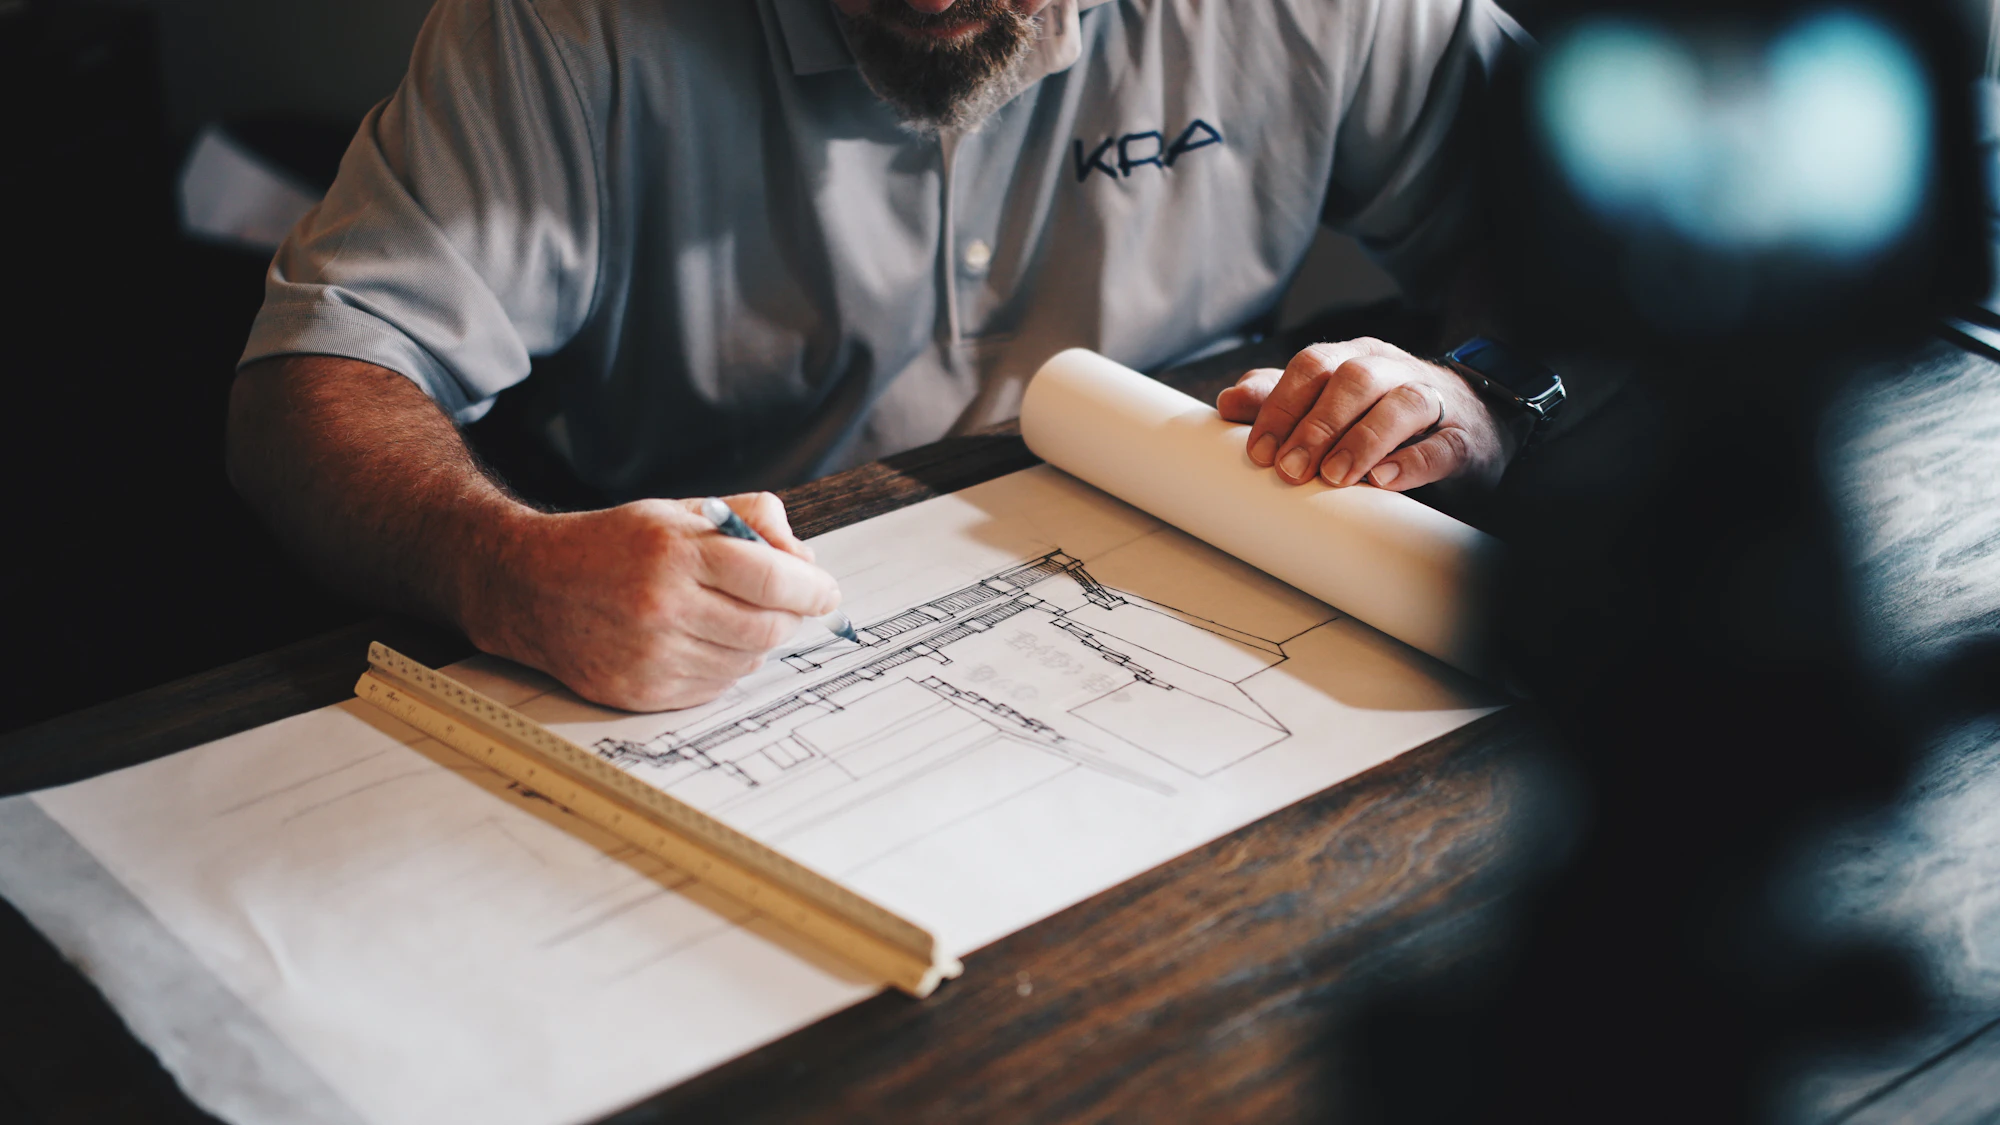
Custom home additions, room additions and garage additions designed and built to fit your home, your needs and your budget.
What We Build
Whether you need one more room or a whole new level, every addition is planned around the house you already have.
Create space for a bedroom, office, family room or guest suite.
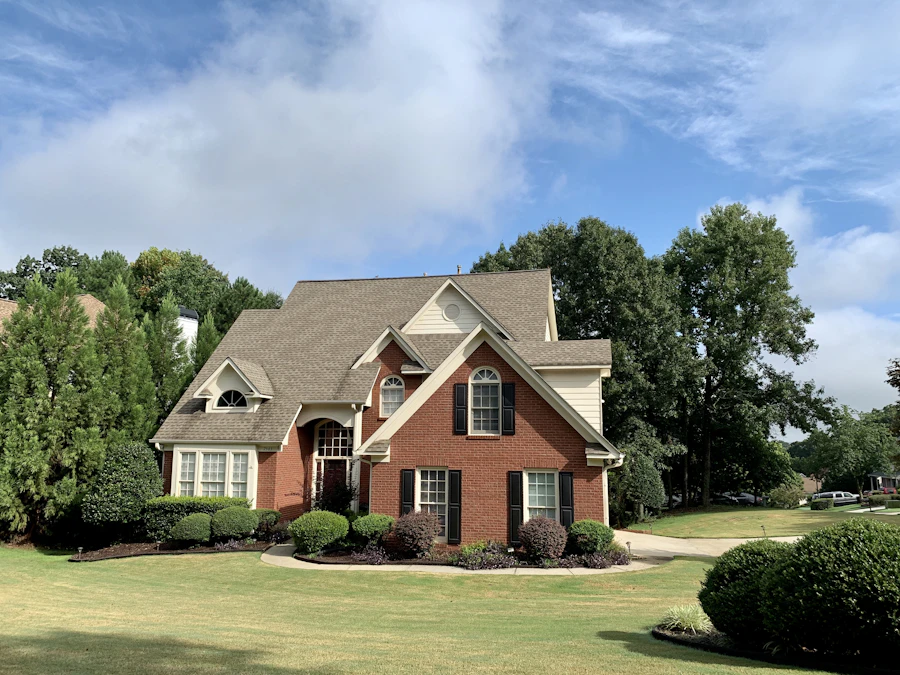
Add secure parking, storage or additional usable space.

Open up cramped kitchens and living areas.

Gain significant living space without expanding your home's footprint.
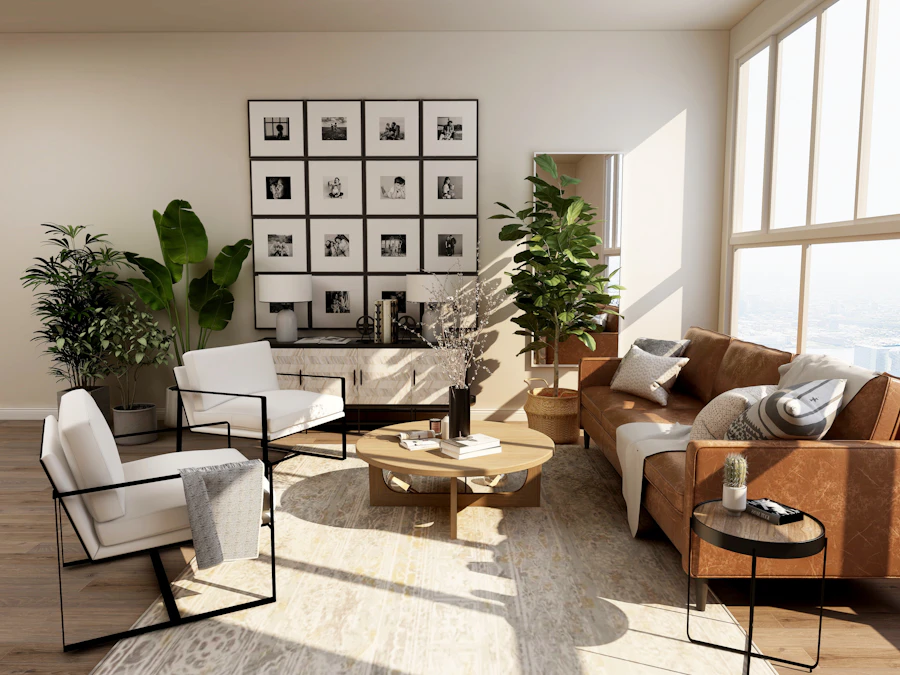
Create a comfortable private space for family or guests.

Have another idea? We'll help turn it into a buildable plan.
We'll look at your home and tell you what's actually buildable.
Why Homeowners Choose Us
A home addition touches your foundation, your roof and your daily routine. Our job is to keep all three under control.
Design, planning and construction managed through one team.
Know what's happening, what's next and who to contact.
The addition is designed to complement the existing structure and style.
Experienced professionals handling the work from foundation through finishing.
We help navigate the requirements needed for your project.

One conversation tells you what's possible, what it takes and what comes next.
Recent Work
Siding, brick, rooflines and trim matched to the original house — so the addition reads as part of the home, not an add-on.


Book a free consultation and we'll walk the property with you.
Step by Step
Six clear stages from the first phone call to the day you walk into the finished space.
Tell us what you're looking to add and what you're hoping to accomplish.
We assess the property, existing structure and project requirements.
Develop the addition plan, materials and project scope.
Handle the required planning and permitting process.
Our team builds the addition according to the agreed plans.
Review the completed space and make sure everything is ready for you.
Start with step one — a free, no-pressure consultation.
Google Reviews
Real feedback from the families and property owners we’ve built for.

Project was completed on time and within budget. Outstanding workmanship and the customer service was just as good as the build itself.
Pearland, TXAttentive, flexible and detail-oriented. Communication was strong through the entire process, which made a big project feel manageable.
Missouri City, TXHad siding and paint done along with the addition and the results were phenomenal. The new space blends right in with the original house.
Rosharon, TXThey walked us through permits and inspections so we never had to guess what was next. The extra bedroom is exactly what we pictured. Everything the crew told us at the site visit matched what actually happened once work started, down to the day they said the framing would be inspected.
Sugar Land, TXAdded a detached garage with storage above. Clean site every evening and the crew treated our property with respect.
Manvel, TXOur kitchen extension opened up the whole back of the house. Straight answers on cost and schedule from the very first visit.
Houston, TXTell us about the space you need and we'll take it from there.
FAQs
Straight answers on cost, timeline, permits and what can actually be built on your lot.
Cost depends on square footage, foundation and roof work, and the level of finishes you choose. A small bump-out sits at the low end while a full second story or a finished in-law suite sits much higher. After a site evaluation we put a written scope and number in front of you, so you are comparing one clear price rather than a range.
Most additions run a few months from permit approval to final walkthrough, with design and permitting adding time before that. Size, structural work and inspection scheduling drive the timeline. You get a schedule with milestones before construction begins.
Yes. We help navigate the planning and permitting requirements for your project and coordinate the inspections that go with it, so you are not managing the paperwork or the jurisdiction on your own.
Yes. Bedroom and room additions are one of the most common projects we build — including bedrooms with an en-suite bath, closets and their own entrance where the layout allows.
Yes. We build both attached and detached garage additions, including foundation, framing, doors, electrical and storage or living space above where the site supports it.
That is the goal on every addition. We match siding, brick, roofing, trim and rooflines so the new space reads as part of the original house rather than an obvious add-on.
Yes, when the existing structure and foundation can carry it. That is exactly what the site evaluation determines — we assess the structure first and tell you honestly whether going up or going out is the better move.
Ask us directly — no sales script, just a straight answer.
Let’s Get Started
Tell us what you’re envisioning. We’ll discuss your goals, your property and the next steps.